KraigHursh

BEDS4
BATHS3 full 1 partial
SQUARE FEET3,320
MLS#MDBC2176758
STATUSACTIVE
PROPERTY TYPERental - Single Family
SUBDIVISIONRED RUN RESERVE
SCHOOLBALTIMORE COUNTY PUBLIC SCHOOLS
Property Description
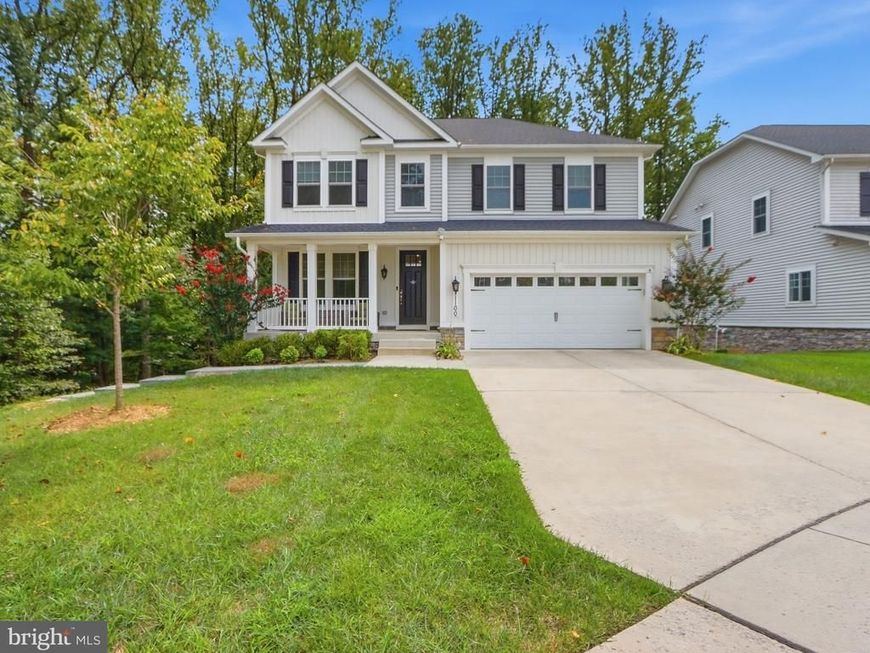
This is the one you've been waiting for! Built in 2021 Located on a premium corner lot at the end of a cul-de-sac, this exceptional Red Run Reserve with approx 3,879 finished square ft over three levels. This property backs to and sits alongside woods, offering privacy and beautiful views. A welcoming formal dining room greets you upon entry, leading to a spacious living room open to the kitchen, with ample room for a large dining table. The well-appointed kitchen features generous cabinetry, double wall ovens, a gas cooktop, stainless steel appliances, and sparkling white quartz countertops. Enjoy easy access to the attached two-car garage and maintenance-free deck overlooking the woods. The finished lower level offers a rear yard walkout, spacious family room perfect for entertaining, a generous full bath, utility room, and abundant storage. Upstairs, you'll find a centered family room, an impressive primary suite with an unbelievably large walk-in closet and private bath. In addition, there is a full hall bathroom and four additional bedrooms. This special home combines thoughtful design, and a premium wooded lot in desirable Red Run Community build my Richmond Homes. Seeking an occupant who values a peaceful, tranquil living environment in a quiet setting at the end of a cul-de-sac. This is a pet free, smoke free indoor environment. No pets and smoking of any kind is prohibited inside the house. Owner would need two-three week lead time to vacate.
Property Features
Property Type: Rental - Single Family
Basement: Yes
Basement: Full, Unfinished, Walkout Level, Windows
Cooling: Ceiling Fan(s), Central A/C
Fuel Type: Natural Gas
Garage: 2 car attached
Heating: 90% Forced Air, Forced Air, Programmable Thermostat
Home Style: Colonial, Craftsman
Lot Size: 0.18 Acres
Roof Type: Asphalt
Stories: 3.0
Year Built: 2021
Feature Descriptions
Additional Structures: Above Grade, Below Grade
Appliances: Built-In Microwave, Cooktop, Dishwasher, Disposal, Icemaker, Oven - Double, Oven - Self Cleaning, Oven - Wall, Oven/Range - Gas, Refrigerator, Stainless Steel Appliances
Community Amenities: Common Grounds, Tot Lots/Playground
Electric: 200+ Amp Service, Underground
Exterior: Stone, Vinyl Siding
Exterior: Exterior Lighting, Sidewalks, Street Lights
Flooring: Carpet, Ceramic Tile, Hardwood
HOA Fee: $420.00/Annually
Interior: Attic, Bathroom - Stall Shower, Breakfast Area, Family Room Off Kitchen, Floor Plan - Open, Kitchen - Island, Primary Bath(s), Recessed Lighting, Upgraded Countertops, Walk-in Closet(s), Wood Floors
Location: Corner Lot/Unit
Lot: Backs to Trees, Corner, Cul-de-sac, Level
Lot Dimensions: 0.18 Acre(S)
Municipality: OWINGS MILLS
Parking Features: Attached Garage, Driveway, Concrete Driveway
Rent Includes: HOA/Condo Fee
Sewer: Public Sewer
SQFT Above Finished: 2670
SQFT Below Finished: 650
SQFT Total Finished: 3320
Structure Type: Detached
Total Garage/Parking Spaces: 2
Water: Public
Windows: Double Pane, Low-E, Screens
Local Schools
High School: OWINGS MILLS
Middle School: FRANKLIN
Elementary School: CEDARMERE
School District: BALTIMORE COUNTY PUBLIC SCHOOLS
Listed By / Shown By
Listed By
Agency Name: Cummings & Co. Realtors
Agency Phone: 4108230033
Shown By
Agent Name: Kraig Hursh
Agent Phone: (717) 887-4551
Agency Title: Berkshire Hathaway HomeServices Homesale Realty

 First American


 Corporate Office - 215 S Centerville Rd. Lancaster, PA 17603

11100 Barnbougle Court | MLS# MDBC2176758
This property located at 11100 Barnbougle Court, Owings Mills, MD 21117 is currently listed for rent with an asking price of $5,500 / Monthly. Barnbougle Court is located within the BALTIMORE COUNTY PUBLIC SCHOOLS school district. Search Owings Mills real estate on www.thekraigconnection.com today.