KraigHursh

BEDS1
BATHS1 full
SQUARE FEET797
MLS#MDMC2236770
STATUSACTIVE
PROPERTY TYPEResidential - Condominium
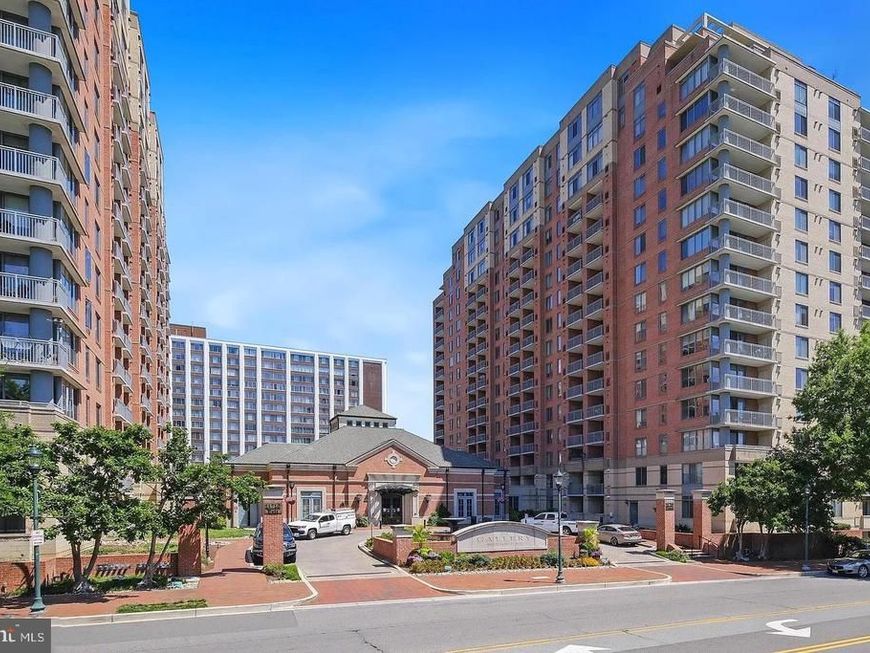
SUBDIVISIONGALLERY AT WHITE FLINT
SCHOOLMONTGOMERY COUNTY PUBLIC SCHOOLS
Property Description
Must-See 1BR/1BA Condo in The Gallery – Resort-Style Living! Beautiful 2nd-floor unit featuring a private balcony/patio, in-unit washer and dryer, spacious living and dining areas, and elegant recessed lighting throughout. Includes 1 covered garage parking space conveniently located beneath the building. Enjoy exceptional luxury amenities, including: Outdoor pool, Elegant community lounge with bar and piano, Dining room with full kitchen, Library and co-working spaces, 24-hour fitness center, Billiards room, 24-hour theater room, 24-hour concierge service, Convenience shop located in the building Grilling area and beautifully landscaped gardens, Perfectly located just minutes from Bethesda, Rockville, Walter Reed, NIH, and Washington, DC. Directly across from Pike & Rose shopping, dining, and entertainment, as well as Harris Teeter, and only steps to the White Flint Metro.
Property Features
Property Type: Residential - Condominium
Cooling: Central A/C
Fuel Type: Natural Gas
Garage: 1
Heating: Central
Home Style: Colonial
Stories: 1.0
Taxes: $3,924
Year Built: 2001
Feature Descriptions
Accessibility: Elevator,48"+ Halls
Additional Structures: Above Grade, Below Grade
Appliances: Built-In Microwave, Dishwasher, Disposal, Dryer - Electric, Exhaust Fan, Icemaker, Refrigerator, Stove, Washer, Oven/Range - Gas
Building Name: GALLERY AT WHITE FLINT
Community Amenities: Common Grounds, Community Center, Concierge, Elevator, Exercise Room, Fitness Center, Mooring Area, Party Room, Picnic Area, Pool - Outdoor, Reserved/Assigned Parking, Security
Condo/Coop Fee: $408.00/Monthly
Exterior: Concrete, Brick
Flooring: Carpet, Ceramic Tile
Interior: Bathroom - Soaking Tub, Carpet, Window Treatments
Parking Notes: 1 Total Parking Spaces
Pet Restrictions: Cats OK, Dogs OK
Sewer: Public Sewer
SQFT Above Finished: 797
SQFT Total Finished: 797
Structure Type: Unit/Flat/Apartment
Total Garage/Parking Spaces: 1
Water: Public
Windows: Double Pane
Local Schools
High School: WALTER JOHNSON
Middle School: TILDEN
Elementary School: LUXMANOR
School District: MONTGOMERY COUNTY PUBLIC SCHOOLS
Listed By / Shown By
Listed By
Agency Name: Compass
Agency Phone: 7033106111
Shown By
Agent Name: Kraig Hursh
Agent Phone: (717) 887-4551
Agency Title: Berkshire Hathaway HomeServices Homesale Realty

 First American
Estimate Your Payment
Estimated Payment
$ 1,207.78 per month $778.73 Principal & Interest $327.00 Property Tax $102.05 Homeowner's Insurance


 Corporate Office - 215 S Centerville Rd. Lancaster, PA 17603
11710 Old Georgetown Road, Unit 225 | MLS# MDMC2236770
This condo located at 11710 Old Georgetown Road, Unit 225, North Bethesda, MD 20852 is currently listed for sale with an asking price of $349,900. This property was built in 2001 and has 1 bedrooms and 1 full baths with 797 sq. ft. Old Georgetown Road, Unit 225 is located in the GALLERY AT WHITE FLINT subdivision within the MONTGOMERY COUNTY PUBLIC SCHOOLS school district. Search GALLERY AT WHITE FLINT real estate on www.thekraigconnection.com today.