KraigHursh

BEDS2
BATHS1 full 1 partial
SQUARE FEET2,258
MLS#MDWA2036904
STATUSACTIVE
PROPERTY TYPEResidential - Single Family
SCHOOLWASHINGTON COUNTY PUBLIC SCHOOLS
Property Description
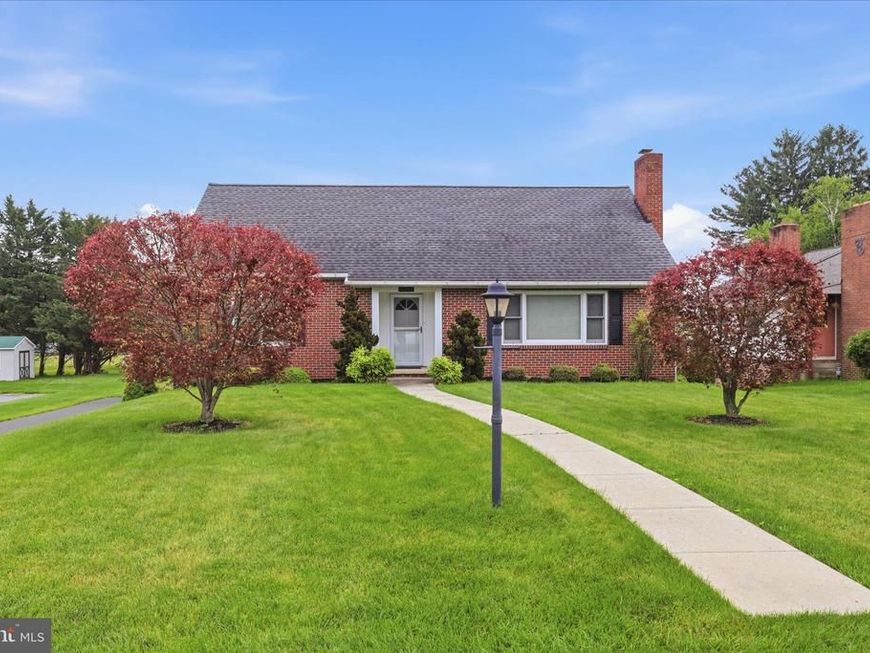
Kitchen remodeled in 2019, new oak cabinets, flooring and all new appliances; new anderson windows and doors; central air new in 2021; roof 10 years old; hot water heater new in 2021; softner new in 2020; oak flooring through out; dining room with built in china closet; living room with triple front window, recessed lighting and fireplace (only used a couple time); foyer; large closets; pocket doors; full floored attic with electric runned and framed ready to finish;fireplace in living room only used once, conveying ' as is'; basement with new windows and separate heat; 1 car garage with opener; laundry area with lots of room for storage; family room is carpeted; half bath; workshop area, and out side entrance. Some masonary work being done to correct some step cracks. Covered back porch overlooking back yard and the Clear Spring Park. Great for children who could walk to school and to the Park. Nesbitt Ave is right across from the schools. Well maintained home!!
Property Features
Property Type: Residential - Single Family
Basement: Full, Garage Access, Interior Access, Outside Entrance, Rear Entrance, Workshop, Heated
Basement: Yes
Cooling: Central A/C
Fireplaces: 1
Fuel Type: Oil
Garage: 1
Heating: Baseboard - Hot Water
Home Style: Ranch/Rambler
Lot Size: 0.35 Acres
Roof Type: Architectural Shingle
Stories: 1.0
Taxes: $1,709
Year Built: 1955
Feature Descriptions
Additional Structures: Above Grade, Below Grade
Appliances: Built-In Microwave, Dryer - Electric, Exhaust Fan, Oven/Range - Electric, Refrigerator, Washer, Water Heater
Exterior: Brick
Fireplace: Wood
Flooring: Hardwood, Luxury Vinyl Plank, Vinyl
Interior: Entry Level Bedroom, Floor Plan - Traditional, Formal/Separate Dining Room, Kitchen - Table Space, Upgraded Countertops, Wood Floors
Lot Dimensions: 0.35 Acre(S)
Parking Features: Asphalt Driveway, Heated, Paved Driveway
Parking Notes: 1 Total Parking Spaces
Sewer: Public Sewer
SQFT Above Finished: 1694
SQFT Below Finished: 564
SQFT Total Finished: 2258
Structure Type: Detached
Total Garage/Parking Spaces: 1
Water: Public
Windows: Replacement
Local Schools
High School: CLEAR SPRING
Middle School: CLEAR SPRING
Elementary School: CLEAR SPRING
School District: WASHINGTON COUNTY PUBLIC SCHOOLS
Listed By / Shown By
Listed By
Agency Name: Real Estate Innovations
Agency Phone: 3017451500
Shown By
Agent Name: Kraig Hursh
Agent Phone: (717) 887-4551
Agency Title: Berkshire Hathaway HomeServices Homesale Realty

 First American
Estimate Your Payment
Estimated Payment
$ 985.44 per month $745.34 Principal & Interest $142.42 Property Tax $97.68 Homeowner's Insurance


 Corporate Office - 215 S Centerville Rd. Lancaster, PA 17603
12421 Nesbitt Avenue | MLS# MDWA2036904
This single family home located at 12421 Nesbitt Avenue, Clear Spring, MD 21722 is currently listed for sale with an asking price of $334,900. This property was built in 1955 and has 2 bedrooms and 1 full and 1 partial baths with 2258 sq. ft. Nesbitt Avenue is located within the WASHINGTON COUNTY PUBLIC SCHOOLS school district. Search Clear Spring real estate on www.thekraigconnection.com today.