KraigHursh

BEDS4
BATHS2 full 1 partial
SQUARE FEET3,110
MLS#PACT2126498
STATUSCOMING SOON
PROPERTY TYPEResidential - Single Family
SUBDIVISIONWOODLARK FARM
SCHOOLDOWNINGTOWN AREA
Property Description
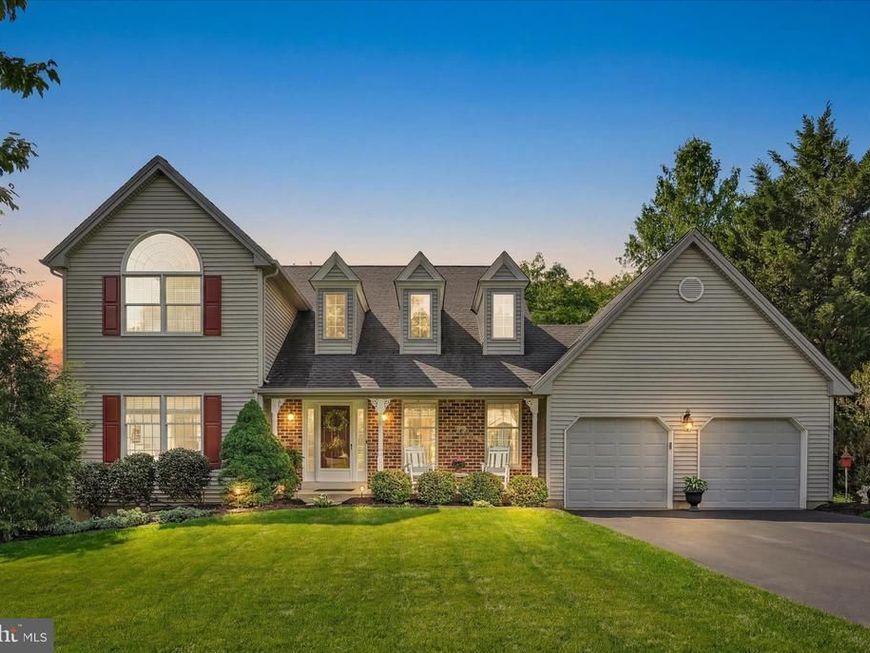
Welcome to this impeccably maintained home located on a desirable double cul-de-sac street in the sidewalk community of Woodlark Farm. Situated on a beautiful 0.44-acre lot, this 4-bedroom, 2.1 bath property showcases true pride of ownership throughout and offers a wonderful combination of comfort, style, and functionality. A welcoming front porch leads into the light-filled interior featuring gleaming hardwood flooring on the main level and a two-story foyer with wainscoting. The living room opens to the family room with a wood-burning fireplace and French doors leading to the rear deck. The formal dining room is accented with crown molding, chair rail, and wainscoting details. The completely updated eat-in kitchen features beautiful cabinetry, granite countertops, tile backsplash, luxury vinyl tile flooring, stainless steel appliances, and abundant workspace and storage. The open layout to the family room creates an ideal setting for everyday living and entertaining. The laundry area provides access to the attached 2-car garage and rear yard. Upstairs, the primary suite offers a vaulted ceiling, walk-in closet, and a fully renovated spa-like bath featuring tile flooring, updated vanity with quartz countertops, soaking tub, glassed shower, and double sinks. Three additional nice-sized bedrooms and an updated hall bath complete the second level. The inviting finished basement provides exceptional additional living space with a custom wet bar, recreation area, private office or flex room, craft space, gym area, and extensive storage options. Outside, the flat backyard is beautifully landscaped with mature gardens and offers an ideal space to relax, entertain, or enjoy outdoor activities and yard games. Additional features include pull-down attic stairs leading to floored attic storage and an attached 2-car garage. Conveniently located in the Downingtown East School District, close to shopping, dining, parks, and major routes. Move-in, unpack, and start enjoying the perfection this home provides.
Property Features
Property Type: Residential - Single Family
Basement: Yes
Basement: Full, Interior Access, Partially Finished, Sump Pump
Cooling: Central A/C
Fireplaces: 1
Fuel Type: Electric
Garage: 2
Heating: Heat Pump(s)
Home Style: Traditional
Lot Size: 0.44 Acres
Stories: 2.0
Taxes: $8,040
Year Built: 1991
Feature Descriptions
Additional Structures: Above Grade, Below Grade
Exterior: Brick, Vinyl Siding
HOA Fee: $350.00/Annually
Lot Dimensions: 0.44 Acre(S)
Municipality: UWCHLAN TWP
Parking Notes: 6 Total Parking Spaces
Rooms: Living Room, Dining Room, Kitchen, Family Room, Basement, Laundry
Sewer: Public Sewer
SQFT Above Finished: 2410
SQFT Below Finished: 700
SQFT Total Finished: 3110
Structure Type: Detached
Total Garage/Parking Spaces: 6
Water: Public
Local Schools
High School: DOWNINGTOWN HIGH SCHOOL EAST CAMPUS
Middle School: LIONVILLE
Elementary School: LIONVILLE
School District: DOWNINGTOWN AREA
Listed By / Shown By
Listed By
Agency Name: RE/MAX Town & Country
Agency Phone: 6106757100
Shown By
Agent Name: Kraig Hursh
Agent Phone: (717) 887-4551
Agency Title: Berkshire Hathaway HomeServices Homesale Realty

 First American
Estimate Your Payment
Estimated Payment
$ 2,671.20 per month $1,769.33 Principal & Interest $670.00 Property Tax $231.88 Homeowner's Insurance


 Corporate Office - 215 S Centerville Rd. Lancaster, PA 17603
214 Mill Pond Drive | MLS# PACT2126498
This single family home located at 214 Mill Pond Drive , Exton, PA 19341 is currently listed for sale with an asking price of $795,000. This property was built in 1991 and has 4 bedrooms and 2 full and 1 partial baths with 3110 sq. ft. Mill Pond Drive is located in the WOODLARK FARM subdivision within the DOWNINGTOWN AREA school district. Search WOODLARK FARM real estate on www.thekraigconnection.com today.