KraigHursh

BEDS3
BATHS2 full
SQUARE FEET1,288
MLS#MDSM2031368
STATUSACTIVE
PROPERTY TYPEResidential - Single Family
SCHOOLST MARYS COUNTY PUBLIC SCHOOLS
Property Description
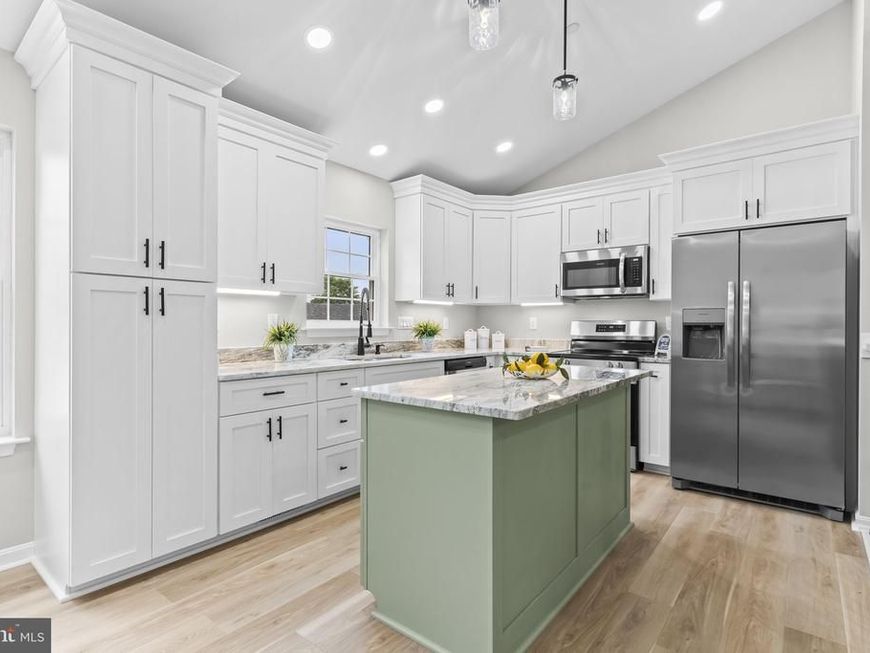
New construction, ready and completed in desirable Mechanicsville! This beautiful home offers an open-concept floor plan with the living room, kitchen, and dining area flowing seamlessly together, making it perfect for everyday living and entertaining. The kitchen is a standout with a center island, gorgeous granite countertops, custom cabinetry with plenty of storage, and stainless steel appliances. Beautiful flooring flows throughout the home, paired with tasteful colors and finishes that give the space a fresh, modern feel. The home features 3 spacious bedrooms and 2 full bathrooms, including a primary suite with a private bathroom and beautiful tile work. The hall bathroom also offers stylish tile details, adding to the quality and charm throughout the home. Additional features include a charming front porch, a large 2-car garage, and an unfinished basement with endless possibilities. Whether you need extra storage, a home gym, future living space, or a recreation area, the basement gives you plenty of room to design it around your needs. Conveniently located close to PAX River, this move-in ready home offers modern finishes, functional space, and so much potential!
Upcoming Open Houses
Open House Friday May 29th, 4:00pm - 6:00pm
Open House Sunday May 31st, 11:00am - 1:00pm
Property Features
Property Type: Residential - Single Family
Basement: Yes
Basement: Unfinished
Cooling: Central A/C
Fuel Type: Central
Garage: 2
Heating: Heat Pump(s)
Home Style: Ranch/Rambler
Lot Size: 0.44 Acres
Roof Type: Architectural Shingle
Stories: 2.0
Taxes: $782
Year Built: 2026
Feature Descriptions
Additional Structures: Above Grade, Below Grade
Exterior: Vinyl Siding
Lot Dimensions: 0.44 Acre(S)
Municipality: MECHANICSVILLE
Parking Notes: 2 Total Parking Spaces
Sewer: Private Septic Tank
SQFT Above Finished: 1288
SQFT Total Finished: 1288
Structure Type: Detached
Total Garage/Parking Spaces: 2
Water: Well
Local Schools
High School: CHOPTICON
Middle School: LEONARDTOWN
Elementary School: OAKVILLE
School District: ST MARYS COUNTY PUBLIC SCHOOLS
Listed By / Shown By
Listed By
Agency Name: The Southside Group Real Estate
Agency Phone: 3012982892
Shown By
Agent Name: Kraig Hursh
Agent Phone: (717) 887-4551
Agency Title: Berkshire Hathaway HomeServices Homesale Realty

 First American
Estimate Your Payment
Estimated Payment
$ 1,386.71 per month $1,168.42 Principal & Interest $65.17 Property Tax $153.13 Homeowner's Insurance


 Corporate Office - 215 S Centerville Rd. Lancaster, PA 17603
25826 S Sandgates Road | MLS# MDSM2031368
This single family home located at 25826 S Sandgates Road, Mechanicsville, MD 20659 is currently listed for sale with an asking price of $525,000. This property was built in 2026 and has 3 bedrooms and 2 full baths with 1288 sq. ft. S Sandgates Road is located within the ST MARYS COUNTY PUBLIC SCHOOLS school district. Search Mechanicsville real estate on www.thekraigconnection.com today.