KraigHursh

BEDS4
BATHS3 full
SQUARE FEET2,454
MLS#MDMC2251974
STATUSACTIVE
PROPERTY TYPEResidential - Single Family
SUBDIVISIONKENSINGTON HEIGHTS
SCHOOLMONTGOMERY COUNTY PUBLIC SCHOOLS
Property Description
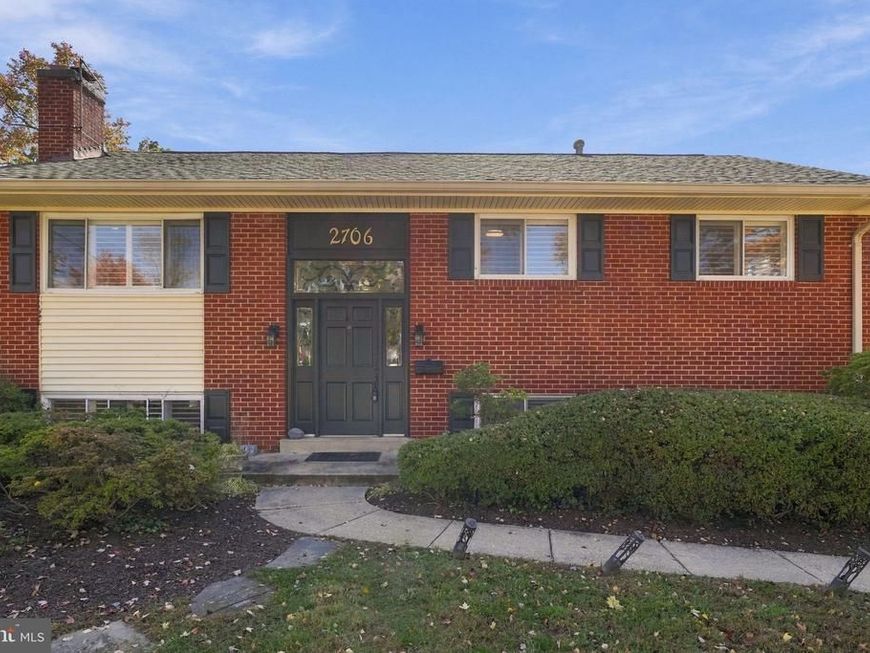
NEW LISTING!! OPEN HOUSE tomorrow SUNDAY November 1st, 1:00-3:00pm! Exceptional, Rarely for Sale offering on Calgary Avenue - Kensington. Beautifully updated and renovated home sitting on 2 lots (both included in the sale) in a commuter's dream location! Just outside the Beltway, with easy access to Washington, DC, Bethesda and Silver Spring, and within a 7 minute walk to the Metro! You can also walk to the MARC train and the Kensington Farmers Market. This gorgeous and spacious home features fully renovated Eat-in kitchen w. Miele Dishwasher, Induction Stove, Stainless Appliances, Quartz Counters - sincerely Timeless and top of the line materials. Open floor plan, Upgraded Wide Plank Flooring throughout, LED recessed lighting, a huge, tiered TREX deck, and a large storage/utility room. Newly installed - Custom hardscape rear for Outdoor Living and Entertaining. You Must See this exceptional offering In-Person! The Property is fenced with premium vinyl fencing - perfect if you have a dog. Currently 4 Spacious bedrooms + Den/flex Space/5th Bedroom and could easily be returned to 5 Bedrooms. The private Primary suite has a beautiful renovated full bath en-suite. Second Gorgeous Custom Hallway bath on the upper level as well. Freshly painted with Benjamin Moore Paint. Great size lower level Rec Room with tons of storage throughout. Roof replaced - 2020. Tons of features renovated and upgraded by current owner - EV Tesla Charger, Total Kitchen Renovation, Custom Shutters on the Windows, Home Water Filtration System, Landscaping + beautiful Hardscaping at the rear of the property. This great home is situated on a pretty street with sidewalks, and is ready for the new owner! Call for Private Tour
Property Features
Property Type: Residential - Single Family
Basement: Yes
Basement: Fully Finished, Interior Access, Side Entrance, Walkout Level
Cooling: Central A/C
Fireplaces: 1
Fuel Type: Natural Gas
Heating: Central, Forced Air
Home Style: Bi-level
Lot Size: 0.16 Acres
Roof Type: Architectural Shingle
Stories: 2.0
Taxes: $7,733
Year Built: 1960
Feature Descriptions
Additional Structures: Above Grade, Below Grade
Appliances: Built-In Microwave, Dishwasher, Disposal, Dryer, ENERGY STAR Dishwasher, ENERGY STAR Refrigerator, Exhaust Fan, Oven/Range - Electric, Refrigerator, Stainless Steel Appliances, Washer, Water Heater - High-Efficiency
Exterior: Brick
Exterior: Extensive Hardscape
Fencing: Fully, Vinyl, Rear
Fireplace: Non-Functioning
Flooring: Hardwood, Ceramic Tile, Luxury Vinyl Plank
Interior: Breakfast Area, Combination Dining/Living, Crown Moldings, Floor Plan - Traditional, Formal/Separate Dining Room, Kitchen - Eat-In, Kitchen - Gourmet, Primary Bath(s), Recessed Lighting, Skylight(s), Wood Floors
Lot: Additional Lot(s), Landscaping, Premium
Lot Dimensions: 0.16 Acre(S)
Parking Features: Paved Driveway
Parking Notes: 2 Total Parking Spaces
Sewer: Public Sewer
Special View Info: Trees/Woods
SQFT Above Finished: 1204
SQFT Below Finished: 1250
SQFT Total Finished: 2454
Structure Type: Detached
Total Garage/Parking Spaces: 2
Water: Public
Windows: Energy Efficient, Double Pane
Local Schools
School District: MONTGOMERY COUNTY PUBLIC SCHOOLS
Listed By / Shown By
Listed By
Agency Name: RLAH @properties
Agency Phone: 2025188781
Shown By
Agent Name: Kraig Hursh
Agent Phone: (717) 887-4551
Agency Title: Berkshire Hathaway HomeServices Homesale Realty

 First American
Estimate Your Payment
Estimated Payment
$ 2,607.86 per month $1,735.94 Principal & Interest $644.42 Property Tax $227.50 Homeowner's Insurance


 Corporate Office - 215 S Centerville Rd. Lancaster, PA 17603

2706 Calgary Avenue | MLS# MDMC2251974
This single family home located at 2706 Calgary Avenue, Kensington, MD 20895 is currently listed for sale with an asking price of $780,000. This property was built in 1960 and has 4 bedrooms and 3 full baths with 2454 sq. ft. Calgary Avenue is located in the KENSINGTON HEIGHTS subdivision within the MONTGOMERY COUNTY PUBLIC SCHOOLS school district. Search KENSINGTON HEIGHTS real estate on www.thekraigconnection.com today.