KraigHursh

BEDS4
BATHS2 full 1 partial
SQUARE FEET2,728
MLS#PAYK2114292
STATUSACTIVE
PROPERTY TYPEResidential - Single Family
SUBDIVISIONSPRINGWOOD
SCHOOLDALLASTOWN AREA
Property Description
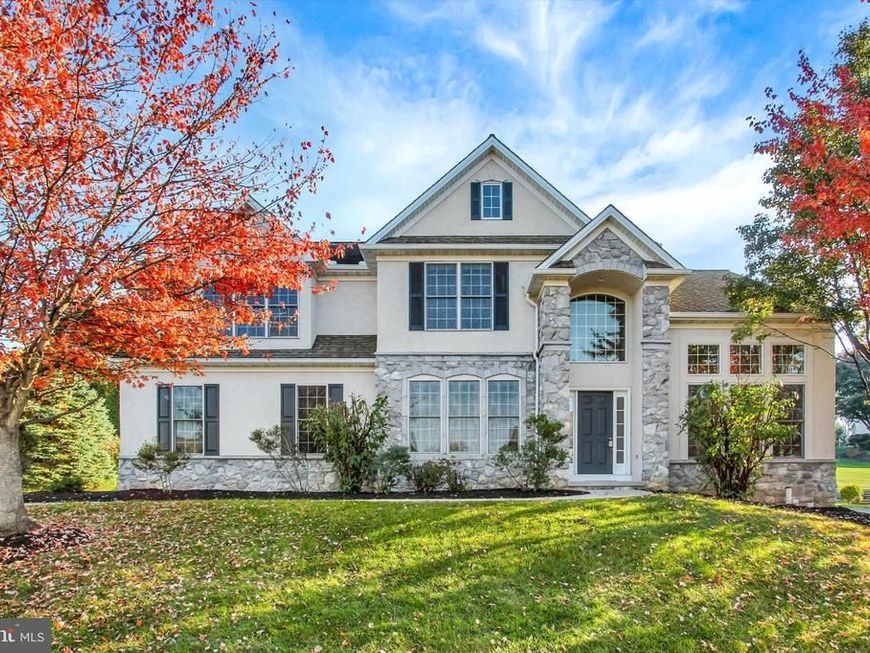
Soaring ceilings, spacious living, and an outstanding location, in Dallastown Schools! Discover the possibilities in this impressive 4BR, 2.5BA home in popular Springwood, a sidewalk community with street lights and NO HOA to answer to or fees to pay. Offering great bones, an abundance of natural light, hardwood floors throughout most of the main level, and an impressive variety of ceiling heights, this home is ready for the next owner to make it their own. The 2-story entry foyer, accented by decorative columns, opens to a living room featuring a 12' ceiling on one side and a formal dining room, with tray ceiling, on the other. The dramatic 2-story family room is highlighted by expansive windows and a gas fireplace, creating an open, airy atmosphere. The adjoining spacious eat-in kitchen offers an island, pantry, stainless steel appliances, and plenty of room for everyday meals or entertaining. Step outside to the deck overlooking the backyard, perfect for outdoor dining or unwinding. A convenient 1st floor laundry room, complete with washer, dryer, and double closet, provides access to the 3-car garage. Upstairs, a 5x5 alcove leads to the generously sized primary suite featuring double door entry, a tray ceiling, walk-in closet, and an impressive 13x13 luxury bath with double vanity, makeup vanity, whirlpool tub, walk-in shower, and private toilet area. Three additional bedrooms and a full bath complete the second floor. The unfinished lower level, with poured concrete walls and Scapewell access, offers abundant potential for future living space, hobby space, a home gym, or storage. And the location is hard to beat! Enjoy easy access to I83 via the Mt. Rose Avenue or Queen Street exits, making daily commutes and trips throughout the area a breeze. Shopping, dining, and everyday conveniences are just minutes away, while Bridgewater Public House and Golf Club and Mill Creek Preserve, with its scenic walking trail, are within walking distance. With its generous living space, sought-after Springwood location, and plenty of room to add your personal touches, this home is full of possibilities and ready for its new owner! Immediate occupancy available. AGENTS - Please read Agent Remarks.
Property Features
Property Type: Residential - Single Family
Basement: Yes
Basement: Full, Interior Access, Outside Entrance, Poured Concrete, Space For Rooms, Unfinished
Cooling: Central A/C, Ceiling Fan(s)
Fireplaces: 1
Fuel Type: Natural Gas
Garage: 3
Heating: Forced Air
Home Style: Contemporary
Lot Size: 0.33 Acres
Roof Type: Architectural Shingle
Stories: 2.0
Taxes: $10,624
Year Built: 2005
Feature Descriptions
Accessibility: 2+ Access Exits, Doors - Swing In
Additional Structures: Above Grade, Below Grade
Appliances: Built-In Microwave, Cooktop, Dishwasher, Dryer, Oven - Wall, Refrigerator, Stainless Steel Appliances, Washer, Water Heater, Disposal
Electric: 200+ Amp Service, Circuit Breakers
Exterior: Concrete, Stick Built, Stone, Vinyl Siding, Stucco
Exterior: Exterior Lighting, Sidewalks, Street Lights
Fireplace: Gas/Propane, Mantel(s)
Flooring: Ceramic Tile, Concrete, Hardwood, Partially Carpeted, Vinyl
Interior: Bathroom - Jetted Tub, Bathroom - Tub Shower, Bathroom - Walk-In Shower, Curved Staircase, Family Room Off Kitchen, Formal/Separate Dining Room, Floor Plan - Open, Kitchen - Island, Pantry, Primary Bath(s), Recessed Lighting, Walk-in Closet(s), Wood Floors, WhirlPool/HotTub
Lot: Front Yard, Interior, Landscaping, Level, Rear Yard, SideYard(s), Sloping
Lot Dimensions: 0.33 Acre(S)
Municipality: YORK TWP
Parking Features: Paved Driveway
Parking Notes: 7 Total Parking Spaces
Rooms: Living Room, Dining Room, Primary Bedroom, Bedroom 2,Bedroom 3,Bedroom 4,Kitchen, Family Room, Basement, Foyer, Laundry, Primary Bathroom, Full Bath, Half Bath
Sewer: Public Sewer
SQFT Above Finished: 2728
SQFT Total Finished: 2728
Structure Type: Detached
Total Garage/Parking Spaces: 7
Utilities: Cable TV Available, Electric Available, Natural Gas Available, Phone Available, Sewer Available, Under Ground, Water Available
Water: Public
Windows: Double Pane, Insulated, Screens, Casement, Double Hung
Room Sizes
Primary Bedroom: 5 x 5 Level - Upper 1
Primary Bedroom: 13 x 19 Level - Upper 1
Primary Bathroom: 13 x 13 Level - Upper 1
Bedroom 2: 11 x 13 Level - Upper 1
Bedroom 3: 11 x 13 Level - Upper 1
Bedroom 4: 10 x 12 Level - Upper 1
Full Bath: 9 x 6 Level - Upper 1
Foyer: 13 x 9 Level - Main
Living Room: 13 x 14 Level - Main
Family Room: 15 x 20 Level - Main
Kitchen: 13 x 20 Level - Main
Dining Room: 12 x 13 Level - Main
Half Bath: 6 x 6 Level - Main
Laundry: 6 x 7 Level - Main
Local Schools
High School: DALLASTOWN AREA
Middle School: DALLASTOWN AREA
Elementary School: ORE VALLEY
School District: DALLASTOWN AREA
Listed By / Shown By
Listed By
Agency Name: Berkshire Hathaway HomeServices Homesale Realty

Shown By
Agent Name: Kraig Hursh
Agent Phone: (717) 887-4551
 First American
Estimate Your Payment
Estimated Payment
$ 2,143.70 per month $1,112.56 Principal & Interest $885.33 Property Tax $145.80 Homeowner's Insurance


 Corporate Office - 215 S Centerville Rd. Lancaster, PA 17603

2730 Woodspring Drive | MLS# PAYK2114292
This single family home located at 2730 Woodspring Drive , York, PA 17402 is currently listed for sale by Berkshire Hathaway HomeServices Homesale Realty, with an asking price of $499,900. This property was built in 2005 and has 4 bedrooms and 2 full and 1 partial baths with 2728 sq. ft. Woodspring Drive is located in the SPRINGWOOD subdivision within the DALLASTOWN AREA school district. Search SPRINGWOOD real estate on www.thekraigconnection.com today.