KraigHursh

BEDS3
BATHS1 full 1 partial
SQUARE FEET1,864
MLS#PAMF2053108
STATUSPENDING
PROPERTY TYPEResidential - Single Family
SCHOOLMIFFLIN COUNTY
Property Description
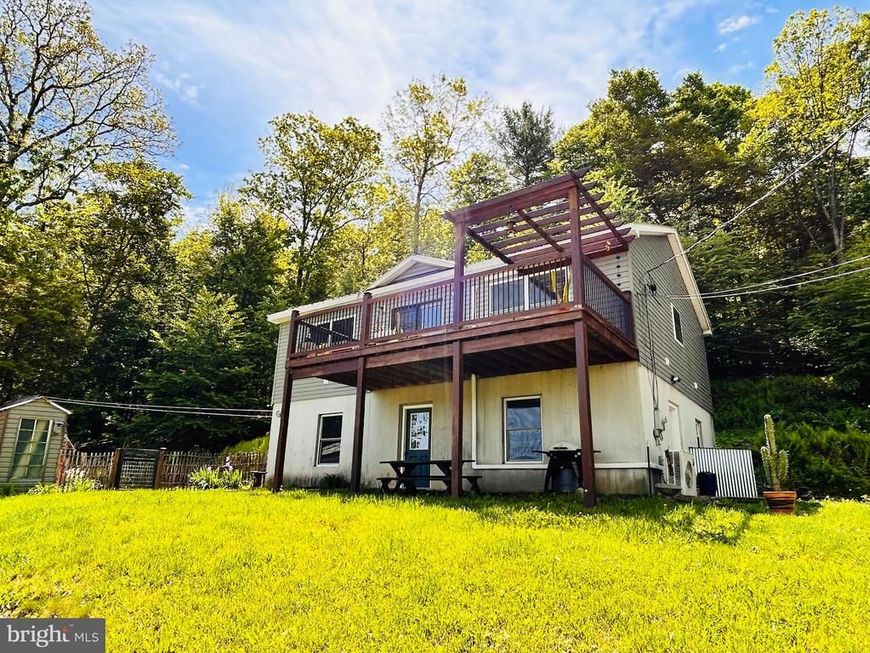
Nearly new raised ranch home is waiting for you to make it your own. Inside you will find an open floor plan with 2 large bedrooms on the upper level and one on the main level. Lower level has a cozy family room and half bath with rough in to easily make it a full bath. Walk out to the front yard to garden or enjoy the outdoors. Enjoy the remarkable views while relaxing on the front deck. This home has so much to offer! Schedule your tour today,
Property Features
Property Type: Residential - Single Family
Basement: Full, Partially Finished
Basement: Yes
Cooling: Ductless/Mini-Split
Fuel Type: Electric
Heating: Wall Unit
Home Style: Raised Ranch/Rambler
Lot Size: 0.57 Acres
Roof Type: Metal
Stories: 2.0
Taxes: $2,068
Year Built: 2015
Feature Descriptions
Additional Structures: Above Grade, Below Grade
Electric: 200+ Amp Service
Exterior: Vinyl Siding
Interior: Ceiling Fan(s), Combination Dining/Living, Entry Level Bedroom, Pantry, Stove - Pellet
Lot Dimensions: 0.57 Acre(S)
Municipality: DECATUR TWP
Number of Rooms: 9
Parking Notes: 2 Total Parking Spaces
Rooms: Living Room, Dining Room, Bedroom 2,Bedroom 3,Kitchen, Family Room, Bedroom 1,Bathroom 1,Half Bath
Sewer: On Site Septic
Special View Info: Mountain
SQFT Above Finished: 1064
SQFT Below Finished: 800
SQFT Total Finished: 1864
Structure Type: Detached
Total Garage/Parking Spaces: 2
Water: Well
Room Sizes
Kitchen: 11 x 14 Level - Upper 1
Dining Room: 17 x 11 Level - Upper 1
Living Room: 17 x 11 Level - Upper 1
Bedroom 1: 13 x 12 Level - Upper 1
Bedroom 2: 11 x 11 Level - Upper 1
Bathroom 1: 11 x 7 Level - Upper 1
Bedroom 3: 13 x 12 Level - Main
Family Room: 23 x 24 Level - Main
Half Bath: 8 x 8 Level - Main
Local Schools
School District: MIFFLIN COUNTY
Listed By / Shown By
Listed By
Agency Name: Keller Williams Advantage Realty
Agency Phone: 8142723333
Shown By
Agent Name: Kraig Hursh
Agent Phone: (717) 887-4551
Agency Title: Berkshire Hathaway HomeServices Homesale Realty

 First American
Estimate Your Payment
Estimated Payment
$ 748.78 per month $509.65 Principal & Interest $172.33 Property Tax $66.79 Homeowner's Insurance


 Corporate Office - 215 S Centerville Rd. Lancaster, PA 17603
396 Whiskey Road | MLS# PAMF2053108
This single family home located at 396 Whiskey Road, Mc Clure, PA 17841 is currently listed for sale with an asking price of $229,000. This property was built in 2015 and has 3 bedrooms and 1 full and 1 partial baths with 1864 sq. ft. Whiskey Road is located within the MIFFLIN COUNTY school district. Search Mc Clure real estate on www.thekraigconnection.com today.