KraigHursh

BEDS4
BATHS2 full 1 partial
SQUARE FEET1,672
MLS#MDPG2224430
STATUSACTIVE
PROPERTY TYPEResidential - Townhouse
SUBDIVISIONVISTA GARDENS PLAT 1
SCHOOLPRINCE GEORGES COUNTY PUBLIC SCHOOLS
Property Description
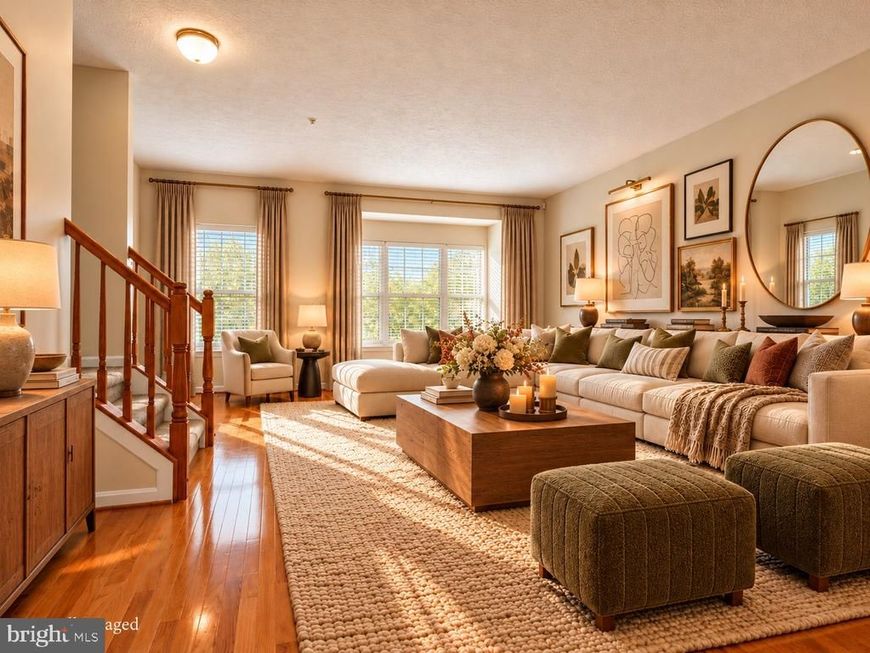
Welcome to 4408 Lavender Lane, a beautifully refreshed three-level townhome in Bowie, Maryland, where spacious living, thoughtful improvements, and inviting indoor-outdoor spaces create the perfect setting for everyday comfort and entertaining. Featuring 4 bedrooms, 2 full bathrooms, 1 half bathroom, a versatile entry-level bedroom, and FOUR PARKING SPACES, this home offers exceptional flexibility, functionality, and convenience. Step inside to a welcoming foyer and discover an expansive, enclosed bonus room with a cozy fireplace and glass doors opening directly to a grassy outdoor area. Whether envisioned as a recreation room, home office, fitness studio, media lounge, or guest retreat, this adaptable space offers endless possibilities. The walkout extends your living space outdoors, creating another inviting area to relax or gather. The second level is designed for connection and entertaining, featuring a generously sized kitchen and open-concept living and dining areas. The kitchen offers abundant preparation space, a dedicated pantry, and recent improvements, making it equally suited for casual meals and holiday celebrations. The spacious layout allows gatherings to flow effortlessly from the kitchen to the living and dining areas. Step outside onto the newly refreshed deck, an ideal setting for morning coffee, alfresco dining, weekend entertaining, or peaceful evenings outdoors. A conveniently located half bath completes this level. Upstairs, the primary bedroom features its own en-suite full bathroom, while two additional bedrooms and a full hallway bathroom provide comfortable accommodations and flexibility. Recent bathroom improvements, new carpeting in select bedrooms and stairways, and updated upper-level lighting enhance the home's fresh, welcoming atmosphere. Thoughtfully prepared for its next chapter, the home has been freshly painted throughout and features hardwood, luxury vinyl tile, and new carpeting. Additional improvements include drywall repairs, exterior façade repairs around the front windows and entry, repaired window screens, deck repairs, and laundry area updates. A roof approximately four years old, newer refrigerator, washer, and dryer provide added peace of mind and everyday convenience. FOUR PARKING SPACES are a standout feature: an attached one-car garage, driveway parking, and TWO additional assigned community spaces. The $115 monthly association fee includes lawn mowing, snow removal, and trash service, offering the convenience of reduced routine exterior maintenance. Beyond the front door, enjoy Bowie's appealing blend of neighborhood charm, recreation, and convenience. Explore scenic trails and outdoor activities at Allen Pond Park, shopping and dining at Bowie Town Center, baseball at Prince George's Stadium, and nearby parks, cultural attractions, and community events. Access to major regional roadways provides connections to Washington, DC, Annapolis, and Baltimore. From lively gatherings and alfresco dinners to cozy evenings by the fireplace and quiet mornings on the deck, this home offers room for everyday moments and special occasions alike. Three finished levels. Four parking spaces. Spacious kitchen. Flexible living. Beautifully refreshed interiors. Inviting outdoor spaces. Discover the possibilities of 4408 Lavender Lane. Schedule your private tour today!
Property Features
Property Type: Residential - Townhouse
Basement: Yes
Basement: Other, Full, Fully Finished, Front Entrance, Daylight, Full
Fireplaces: 1
Fuel Type: Natural Gas
Garage: 1
Heating: Central
Home Style: Colonial
Lot Size: 0.04 Acres
Stories: 3.0
Taxes: $6,463
Year Built: 2001
Feature Descriptions
Accessibility: >84" Garage Door
Additional Structures: Above Grade, Below Grade
Exterior: Frame
HOA Fee: $122.00/Monthly
Lot Dimensions: 0.04 Acre(S)
Parking Notes: 1 Total Parking Spaces
Sewer: Public Septic
SQFT Above Finished: 1672
SQFT Total Finished: 1672
Structure Type: Interior Row/Townhouse
Total Garage/Parking Spaces: 1
Water: Public
Local Schools
School District: PRINCE GEORGES COUNTY PUBLIC SCHOOLS
Listed By / Shown By
Listed By
Agency Name: Compass
Agency Phone: 3013048444
Shown By
Agent Name: Kraig Hursh
Agent Phone: (717) 887-4551
Agency Title: Berkshire Hathaway HomeServices Homesale Realty

 First American
Estimate Your Payment
Estimated Payment
$ 1,744.34 per month $1,066.05 Principal & Interest $538.58 Property Tax $139.71 Homeowner's Insurance


 Corporate Office - 215 S Centerville Rd. Lancaster, PA 17603

4408 Lavender Lane | MLS# MDPG2224430
This townhouse located at 4408 Lavender Lane , Bowie, MD 20720 is currently listed for sale with an asking price of $479,000. This property was built in 2001 and has 4 bedrooms and 2 full and 1 partial baths with 1672 sq. ft. Lavender Lane is located in the VISTA GARDENS PLAT 1 subdivision within the PRINCE GEORGES COUNTY PUBLIC SCHOOLS school district. Search VISTA GARDENS PLAT 1 real estate on www.thekraigconnection.com today.