KraigHursh

BEDS4
BATHS3 full 1 partial
SQUARE FEET3,898
MLS#MDCH2060014
STATUSACTIVE
PROPERTY TYPEResidential - Single Family
SUBDIVISIONBRYANTOWN ESTATES
SCHOOLCHARLES COUNTY PUBLIC SCHOOLS
Property Description
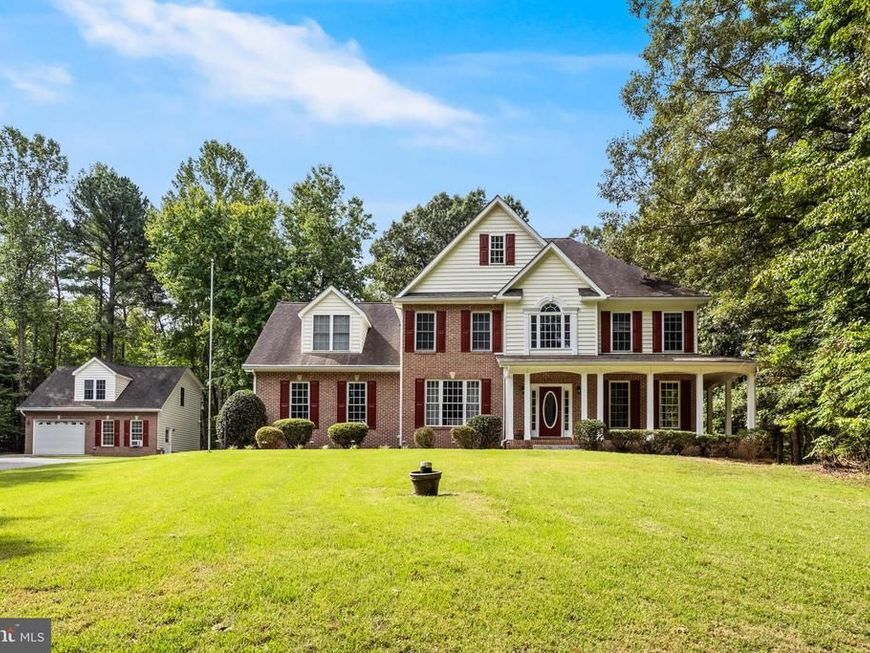
Welcome home to this gorgeous Colonial nestled on just over 3 private acres in Hughesville Maryland, offering an impressive 5,207 square feet of combined living space and the privacy, versatility, and freedom today’s buyers are searching for. Lovingly maintained by the original owners, this special property welcomes you with a charming wraparound front porch, the perfect place to enjoy your morning coffee, unwind at the end of the day, and take in the peaceful surroundings. Step inside to luxury vinyl plank flooring, a formal living room and dining room ideal for entertaining, and an oversized family room featuring a cozy gas fireplace where everyone can gather. The spacious gourmet kitchen provides plenty of room for cooking, hosting, and everyday meals, with the laundry room conveniently located just steps away. Upstairs, the generous owner’s suite creates a true private retreat with a deluxe bath featuring a relaxing soaking tub and a huge walk-in closet, while the spacious secondary bedrooms provide comfortable accommodations for family, guests, or home office needs. The finished lower level adds even more usable living space with an open recreation area, full bath, abundant storage, and flexible rooms that could easily become a home gym, craft room, game room, office, or hobby space, allowing the home to grow and change with your needs. Natural light flows throughout, creating a warm and inviting atmosphere on every level. Car enthusiasts, hobbyists, or anyone needing additional space will appreciate the two-car side-load attached garage plus the detached garage with a separate studio apartment above, an incredible bonus offering possibilities for overnight guests, extended living, a private home office, creative studio, or potential rental income. Outside is where this property truly shines, with over 3 acres providing room to breathe, play, entertain, relax in the hot tub or enjoy nature from your own backyard. An expansive deck creates the perfect outdoor extension of the home for grilling, entertaining friends and family, dining outdoors, or simply relaxing while taking in the peaceful natural setting. Also secure storage is a must, you will appreciate the 12 x 18 shed with 10 foot ceilings and shelving around the top half. Expanded asphalt parking and the beautifully cleared yard provide additional room for outdoor activities, gardening, pets, and all the extras that come with an acreage property. Best of all, there is no HOA, giving you added flexibility to bring your boat, RV, recreational vehicles, and other toys. The owners have continued to invest in the property over the years with updated paint, flooring, carpeting and appliances, a downstairs heat pump and coil installed in 2020, upstairs A/C installed in 2013, a new double kitchen sink with touchless faucet and backsplash, new septic pump in 2026, garbage disposal, whole-house intercom system, and numerous additional improvements. Whether you are looking for privacy, multigenerational possibilities, additional workspace, room for hobbies and vehicles, outdoor living, or simply a property that gives you more space and freedom, this home delivers a combination that is increasingly hard to find. Conveniently located near shopping, schools, parks, major commuter routes, Washington, D.C., and area military installations. This rare peaceful setting you have been searching for could be yours. Don't let this opportunity slip by.
Property Features
Property Type: Residential - Single Family
Basement: Yes
Basement: Connecting Stairway, Daylight, Full, Fully Finished, Heated, Improved, Interior Access, Outside Entrance, Poured Concrete, Rear Entrance, Space For Rooms, Walkout Level, Windows
Cooling: Heat Pump(s)
Fireplaces: 1
Fuel Type: Electric, Propane - Owned
Garage: 3
Heating: Heat Pump(s), Heat Pump - Gas BackUp
Home Style: Colonial
Lot Size: 3.13 Acres
Roof Type: Architectural Shingle
Stories: 3.0
Taxes: $9,537
Year Built: 2000
Feature Descriptions
Additional Structures: Above Grade, Below Grade
Appliances: Built-In Microwave, Dishwasher, Dryer, Exhaust Fan, Icemaker, Refrigerator, Washer, Water Heater, Cooktop - Down Draft, Oven - Single, Disposal
Electric: 200+ Amp Service
Exterior: Brick, Vinyl Siding
Exterior: Exterior Lighting, Secure Storage, Sidewalks
Fireplace: Gas/Propane, Mantel(s), Marble
Flooring: Ceramic Tile, Luxury Vinyl Plank, Carpet
Interior: Attic, Bathroom - Soaking Tub, Bathroom - Walk-In Shower, Breakfast Area, Built-Ins, Ceiling Fan(s), Chair Railings, Crown Moldings, Dining Area, Family Room Off Kitchen, Floor Plan - Open, Formal/Separate Dining Room, Kitchen - Island, Kitchen - Table Space, Recessed Lighting, Walk-in Closet(s),2nd Kitchen, Carpet, Intercom, Kitchen - Eat-In, Pantry, WhirlPool/HotTub
Lot: Backs to Trees, Front Yard, Landscaping, No Thru Street, Premium, Private
Lot Dimensions: 3.13 Acre(S)
Parking Features: Asphalt Driveway, Private
Parking Notes: 3 Total Parking Spaces
Sewer: On Site Septic
SQFT Above Finished: 3898
SQFT Total Finished: 3898
Structure Type: Detached
Total Garage/Parking Spaces: 3
Water: Well
Local Schools
School District: CHARLES COUNTY PUBLIC SCHOOLS
Listed By / Shown By
Listed By
Agency Name: RE/MAX One
Agency Phone: 4432956123
Shown By
Agent Name: Kraig Hursh
Agent Phone: (717) 887-4551
Agency Title: Berkshire Hathaway HomeServices Homesale Realty

 First American
Estimate Your Payment
Estimated Payment
$ 2,632.08 per month $1,624.44 Principal & Interest $794.75 Property Tax $212.89 Homeowner's Insurance


 Corporate Office - 215 S Centerville Rd. Lancaster, PA 17603

6830 Buckeye Drive | MLS# MDCH2060014
This single family home located at 6830 Buckeye Drive, Hughesville, MD 20637 is currently listed for sale with an asking price of $729,900. This property was built in 2000 and has 4 bedrooms and 3 full and 1 partial baths with 3898 sq. ft. Buckeye Drive is located in the BRYANTOWN ESTATES subdivision within the CHARLES COUNTY PUBLIC SCHOOLS school district. Search BRYANTOWN ESTATES real estate on www.thekraigconnection.com today.