KraigHursh

BEDS2
BATHS2 full
SQUARE FEET1,225
MLS#PABU2121224
STATUSACTIVE
PROPERTY TYPEResidential - Condominium
SCHOOLCENTENNIAL
Property Description
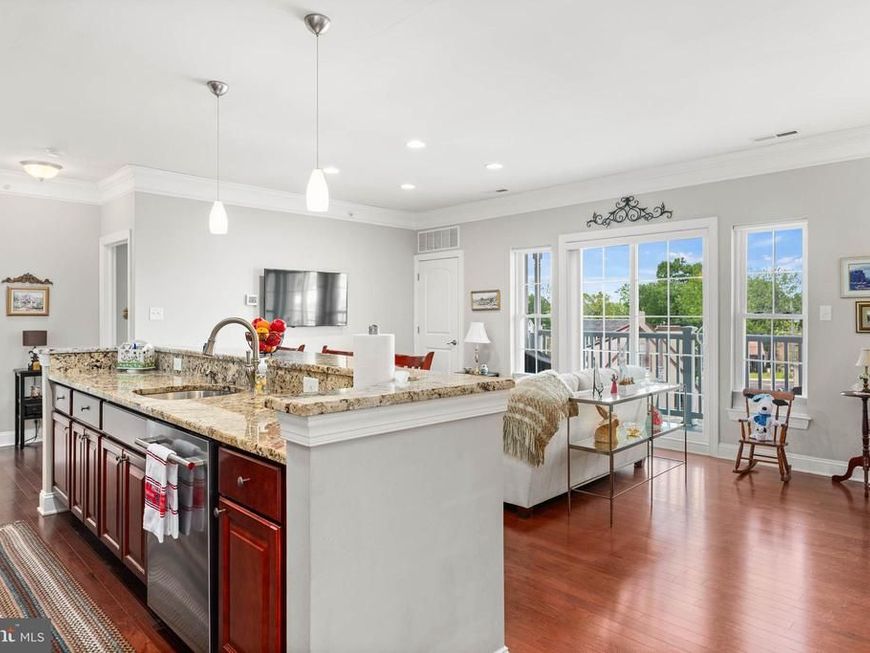
Welcome to easy, upscale living in the highly desirable Village of Southampton, a luxury 55+ active adult community built by Toner Development. This beautifully maintained 3rd-floor condo offers the perfect blend of comfort, style, and convenience with elevator access, a private garage, and abundant storage throughout. Step inside to find a bright, open-concept floor plan featuring rich hardwood flooring, elegant double crown molding, and spacious living and dining areas designed for effortless entertaining. The upgraded kitchen showcases granite countertops, stainless steel appliances, ample cabinetry, and a breakfast bar overlooking the main living space. Sliding glass doors lead to a private covered balcony with elevated views and plenty of natural light. The thoughtfully designed layout includes 2 generously sized bedrooms and 2 full baths, including a spacious primary suite with a walk-in closet and private bath. Additional highlights include in-unit laundry, a dedicated storage locker, and a secured oversized one-car garage with inside access. Residents of the Village of Southampton enjoy a maintenance-free lifestyle with lawn care, snow removal, trash, exterior maintenance, elevator access, and a community fitness room all included. Conveniently located near shopping, dining, and major roadways, this move-in ready home offers easy one-floor living in a meticulously maintained community.
Property Features
Property Type: Residential - Condominium
Cooling: Central A/C
Fuel Type: Natural Gas
Garage: 1
Heating: Forced Air
Home Style: Unit/Flat
Stories: 3.0
Taxes: $6,082
Year Built: 2015
Feature Descriptions
Accessibility: Elevator
Additional Structures: Above Grade, Below Grade
Appliances: Built-In Range, Built-In Microwave, Dishwasher, Refrigerator, Stainless Steel Appliances
Community Amenities: Elevator, Extra Storage
Condo/Coop Fee: $338.00/Monthly
Electric: 200+ Amp Service
Exterior: Frame
Exterior: Exterior Lighting
Flooring: Carpet, Engineered Wood
Interior: Carpet, Combination Dining/Living, Combination Kitchen/Living, Crown Moldings, Dining Area, Floor Plan - Open, Kitchen - Island, Pantry, Primary Bath(s), Walk-in Closet(s), Window Treatments, Wood Floors
Municipality: UPPER SOUTHAMPTON TWP
Number of Rooms: 7
Parking Features: Asphalt Driveway, General Common Elements
Parking Notes: 1 Total Parking Spaces
Pet Restrictions: Case by Case Basis
Rooms: Living Room, Dining Room, Primary Bedroom, Bedroom 2,Kitchen, Bathroom 2,Primary Bathroom
Sewer: Public Sewer
SQFT Above Finished: 1225
SQFT Total Finished: 1225
Structure Type: Unit/Flat/Apartment
Total Garage/Parking Spaces: 1
Utilities: Cable TV Available
Water: Public
Local Schools
High School: WILLIAM TENNENT
School District: CENTENNIAL
Listed By / Shown By
Listed By
Agency Name: Compass Pennsylvania, LLC
Agency Phone: 2674483744
Shown By
Agent Name: Kraig Hursh
Agent Phone: (717) 887-4551
Agency Title: Berkshire Hathaway HomeServices Homesale Realty

 First American
Estimate Your Payment
Estimated Payment
$ 1,511.21 per month $888.00 Principal & Interest $506.83 Property Tax $116.38 Homeowner's Insurance


 Corporate Office - 215 S Centerville Rd. Lancaster, PA 17603
756 Street Road , Unit 35 | MLS# PABU2121224
This condo located at 756 Street Road , Unit 35, Southampton, PA 18966 is currently listed for sale with an asking price of $399,000. This property was built in 2015 and has 2 bedrooms and 2 full baths with 1225 sq. ft. Street Road , Unit 35 is located within the CENTENNIAL school district. Search Southampton real estate on www.thekraigconnection.com today.