KraigHursh

BEDS6
BATHS4 full 1 partial
SQUARE FEET4,701
MLS#MDMC2262006
STATUSACTIVE
PROPERTY TYPEResidential - Single Family
SUBDIVISIONGOSHEN HUNT HILLS
SCHOOLMONTGOMERY COUNTY PUBLIC SCHOOLS
Property Description
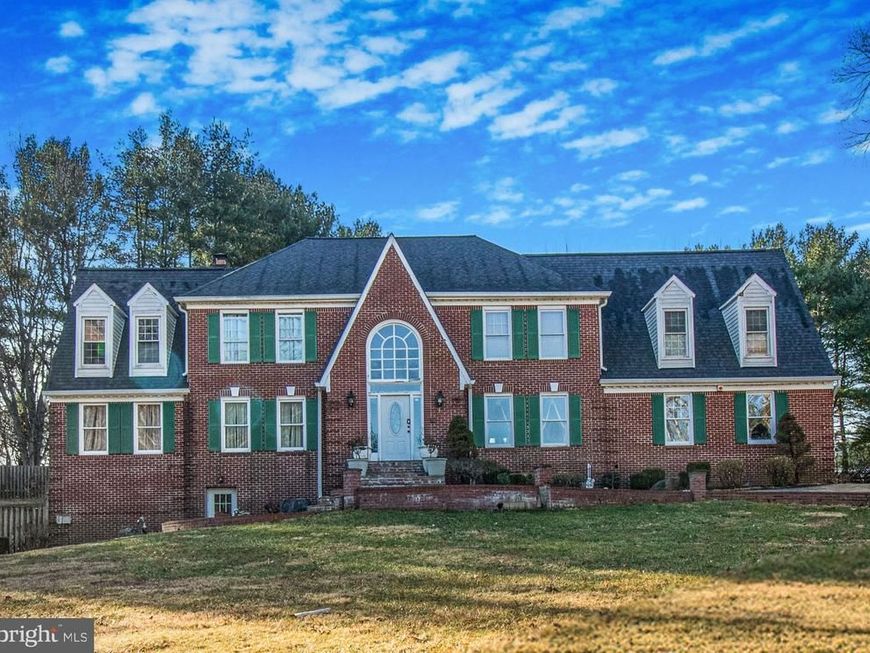
Welcome to this brick colonial in Goshen Hunt Hills. Property boast 2 story marble entrance foyer, 6 bedrooms: 2 suites with sitting rooms, 2 more bedrooms and 3 full bathrooms on the upper level, 2 bedrooms with a full bath on the lower level. 4.5 Baths total. Huge stone patio with large in-ground pool. Roof was replaced on 2024. Basement with front and side entrances. Serpentine driveway to a 2 car garage and extra parking spaces. Flagstone walkway to main entrance. Property is seated on a beautiful private 2+ acres lot. Property needs some interior/exterior work. Conveys As-Is. Short Sale.
Property Features
Property Type: Residential - Single Family
Basement: Yes
Basement: Full, Fully Finished, Improved, Heated, Interior Access, Outside Entrance, Rear Entrance, Side Entrance, Walkout Level, Windows
Cooling: Central A/C
Fireplaces: 1
Fuel Type: Electric
Garage: 2
Heating: Heat Pump(s)
Home Style: Colonial
Lot Size: 2.12 Acres
Roof Type: Shingle
Stories: 3.0
Taxes: $5,876
Year Built: 1987
Feature Descriptions
Additional Structures: Above Grade, Below Grade
Exterior: Brick
Fencing: Wood, Privacy
Interior: Attic, Family Room Off Kitchen, Kitchen - Island, Kitchen - Table Space, Dining Area
Lot Dimensions: 2.12 Acre(S)
Municipality: Unincorporated
Parking Features: Asphalt Driveway
Parking Notes: 2 Total Parking Spaces
Sewer: Septic Exists
SQFT Above Finished: 3851
SQFT Below Finished: 850
SQFT Total Finished: 4701
Structure Type: Detached
Total Garage/Parking Spaces: 2
Water: Well
Local Schools
High School: GAITHERSBURG
Middle School: GAITHERSBURG
Elementary School: LAYTONSVILLE
School District: MONTGOMERY COUNTY PUBLIC SCHOOLS
Listed By / Shown By
Listed By
Agency Name: Hometime Realty, LLC
Agency Phone: 3017933614
Shown By
Agent Name: Kraig Hursh
Agent Phone: (717) 887-4551
Agency Title: Berkshire Hathaway HomeServices Homesale Realty

 First American
Estimate Your Payment
Estimated Payment
$ 2,629.31 per month $1,891.73 Principal & Interest $489.67 Property Tax $247.92 Homeowner's Insurance


 Corporate Office - 215 S Centerville Rd. Lancaster, PA 17603

8632 Stableview Court | MLS# MDMC2262006
This single family home located at 8632 Stableview Court , Gaithersburg, MD 20882 is currently listed for sale with an asking price of $850,000. This property was built in 1987 and has 6 bedrooms and 4 full and 1 partial baths with 4701 sq. ft. Stableview Court is located in the GOSHEN HUNT HILLS subdivision within the MONTGOMERY COUNTY PUBLIC SCHOOLS school district. Search GOSHEN HUNT HILLS real estate on www.thekraigconnection.com today.